
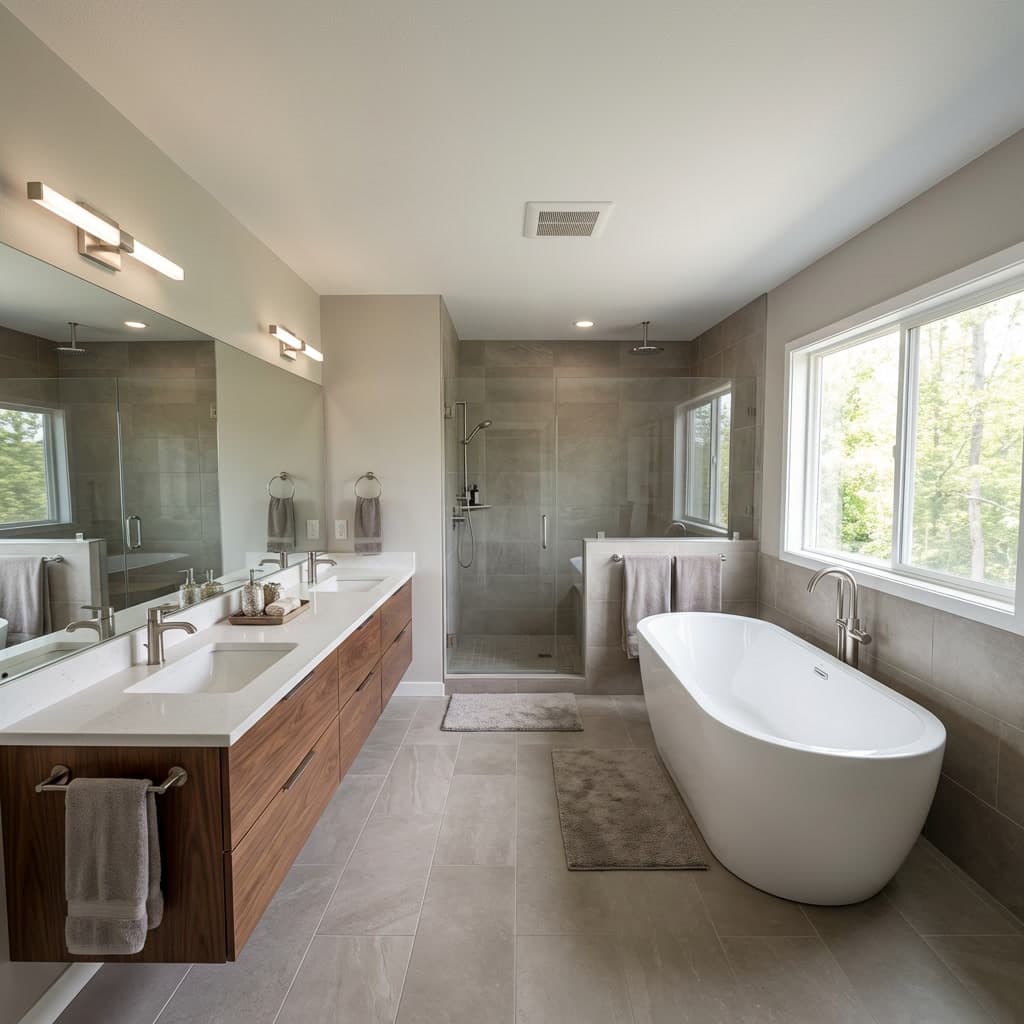
Small Bathroom Layout Ideas for NYC Homes
A small bathroom does not need to feel cramped. The biggest gains usually come from correcting door conflicts, selecting appropriately scaled fixtures, using wall space intelligently, and keeping visual lines clean.
Protect clear movement
Start with the required space around the toilet, sink, shower, and door. A pocket door or outward-swinging door may improve circulation where permitted. Wall-hung or compact fixtures can free visible floor area.
Build storage into unused zones
Recessed medicine cabinets, shower niches, vanity drawers, and shallow shelving often work better than bulky freestanding storage. Vertical lighting beside a mirror can improve function without taking counter space.
Use continuity carefully
Consistent tile, clear shower glass, controlled grout lines, and balanced lighting can make the room read as one space. V21 Construction combines layout, waterproofing, ventilation, and finish planning to make compact bathrooms work harder.