
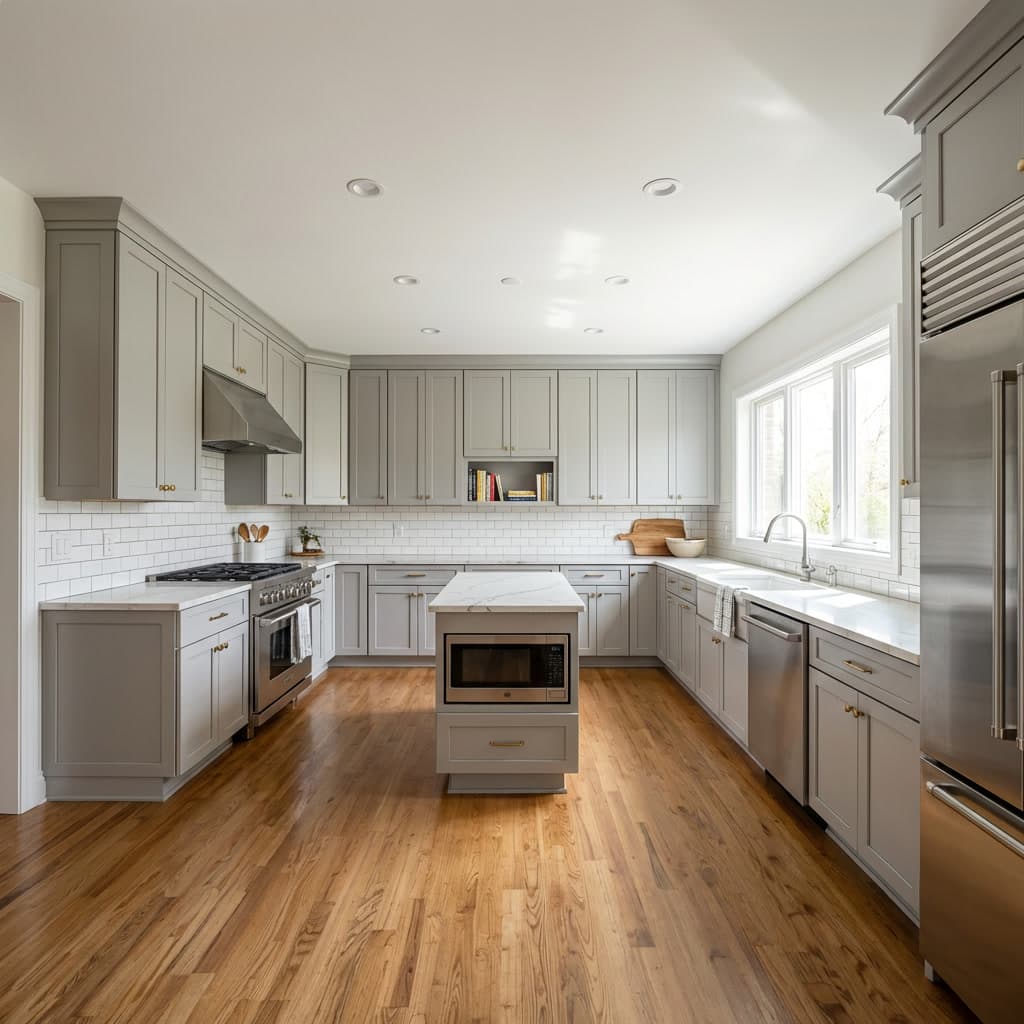
Planning a Kitchen Remodel in NYC: Layout, Budget, and Timeline
A successful kitchen renovation starts with decisions that are difficult to change later: the room layout, appliance locations, plumbing, electrical service, and cabinet dimensions. In New York homes, those decisions also have to account for narrow access, shared walls, building rules, and limited staging space.
Start with how the kitchen works
Before choosing finishes, map the path between the refrigerator, sink, range, prep area, and storage. A strong plan reduces wasted movement and keeps doors and drawers from colliding. Measure appliances early and confirm ventilation, power, and plumbing requirements before cabinetry is ordered.
Build a complete scope
A realistic scope includes demolition, protection, disposal, rough plumbing and electrical, wall repair, flooring, cabinets, counters, backsplash, fixtures, painting, permits when required, and final cleanup. Allow contingency for conditions hidden behind older walls.
Sequence matters
Cabinet lead times often control the schedule. Final field measurements, fabrication, inspections, and curing time should be planned before work begins. V21 Construction coordinates these steps so homeowners have a clear path from demolition to final walkthrough.